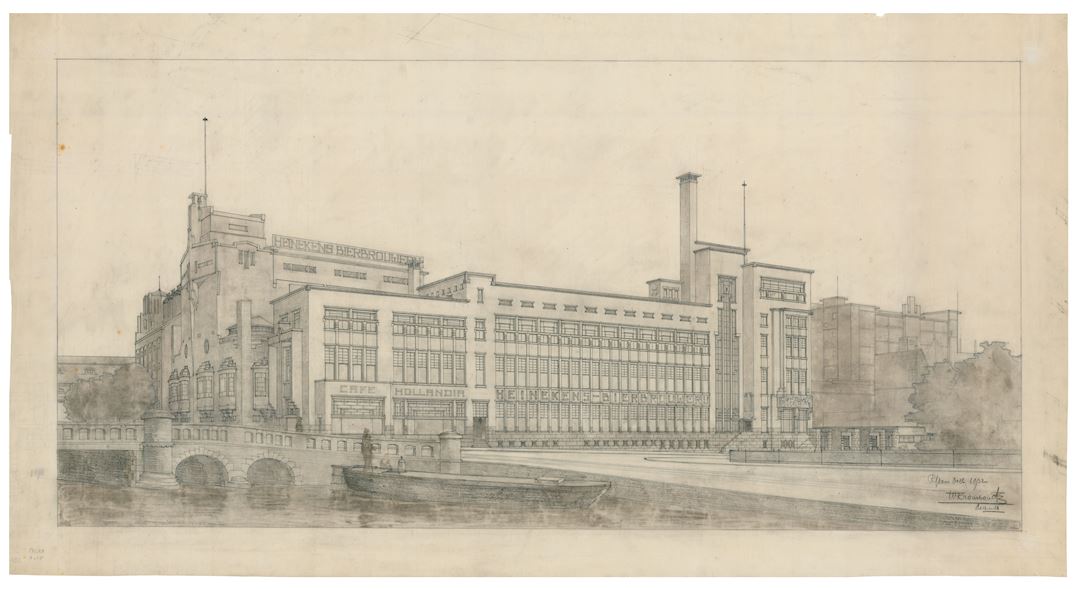
Design drawing of the Heineken office
Transcript
This old drawing shows the building you’re standing in right now, which at the time was Heineken Rotterdam’s new head office. It is the modern, oblong building in the foreground.
The new offices were built against the old urban villa. You can still detect the different eras in the building. If you go down the small flight of stairs, you’ll walk right into the old villa.
The building was designed by architect Willem Kromhout. He had already designed the grain silo, the coal transport bridge and the new brew house. You can see that brew house on the left of the drawing, above the bridge. It was nicknamed the Beer Cathedral because of its magnificent interior. The brew hall with its huge copper kettles was a real tourist attraction for the people of Rotterdam, who could now see the whole beer brewing process played out before their eyes.
The new head office was also fitted with an impressive interior. The original coloured wall tiles can still be seen to this day. The mosaic floor has been restored to its former glory and what about that grandiose staircase! Tell me honestly, who wouldn’t want to work here?